




BEDS3
BATHS2 full 1 partial
SQUARE FEET1,750
MLS#PADE2120898
STATUSACTIVE
PROPERTY TYPEResidential - Townhouse
SCHOOLPENN-DELCO
Property Description
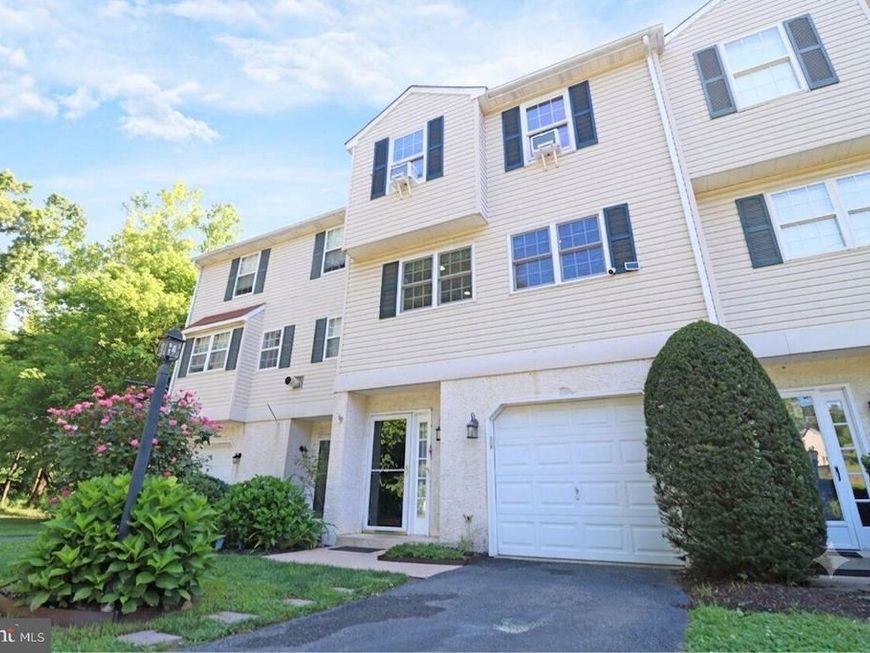
Welcome to 7 Old Pennell Road, nestled in the desirable Irish Knolls community within the highly sought-after Penn-Delco School District. Lovingly maintained and thoughtfully updated, this beautiful 3 bedroom and 2.5 bath townhome is move-in ready and waiting for its next owner. Step inside to the welcoming lower level, where you will find access to the attached one-car garage and a fully finished bonus space, perfect for a home office, playroom, fitness area, or additional living space to suit your needs. Upstairs, the sun-filled main level showcases newer hardwood flooring and an inviting living room with a cozy gas fireplace. A Pella sliding glass door leads to a private deck, creating the perfect setting for relaxing or entertaining. The adjoining eat-in kitchen is beautifully appointed with granite countertops, stainless steel appliances, and ample space for everyday dining. A conveniently located powder room completes this level. The upper level features a spacious primary suite with its own private en-suite bathroom, along with two additional generously sized bedrooms, an updated hall bathroom, and access to attic storage. Recent improvements include energy-efficient windows (2022), HVAC system (2020), and hardwood flooring (2019). Ideally located just minutes from shopping, restaurants, parks, and public transportation, this exceptional home offers the perfect combination of comfort, convenience, and value. Don't miss your opportunity to make this wonderful home your own. Schedule your private showing today! **Additional professional photos will be uploaded Friday evening**
Property Features
Property Type: Residential - Townhouse
Basement: Fully Finished
Basement: Yes
Cooling: Central A/C
Fireplaces: 1
Fuel Type: Natural Gas
Garage: 1
Heating: Forced Air
Home Style: Contemporary
Lot Size: 0.02 Acres
Roof Type: Shingle
Stories: 3.0
Taxes: $7,144
Year Built: 1991
Feature Descriptions
Additional Structures: Above Grade, Below Grade
Appliances: Stainless Steel Appliances
Exterior: Vinyl Siding, Aluminum Siding, Stucco
Fireplace: Gas/Propane
Flooring: Hardwood, Carpet
HOA Fee: $120.00/Monthly
Interior: Attic, Bathroom - Stall Shower, Kitchen - Eat-In, Primary Bath(s), Recessed Lighting, Upgraded Countertops, Wood Floors
Lot Dimensions: 0.02 Acre(S)
Municipality: ASTON TWP
Parking Features: Paved Driveway
Parking Notes: 2 Total Parking Spaces
Pet Restrictions: No Pet Restrictions
Sewer: Public Sewer
SQFT Above Finished: 1750
SQFT Total Finished: 1750
Structure Type: Interior Row/Townhouse
Total Garage/Parking Spaces: 2
Water: Public
Windows: Double Hung, Double Pane, Energy Efficient
Local Schools
High School: SUN VALLEY
Middle School: NORTHLEY
School District: PENN-DELCO
Listed By / Shown By
Listed By
Agency Name: Keller Williams Real Estate - Media
Agency Phone: 6105651995
Shown By
Agent Name: Lynsey Bennett
Agent Phone: Cell: (410) 935-2009
Agency Title: Berkshire Hathaway HomeServices Homesale Realty

 First American
Estimate Your Payment
Estimated Payment
$ 1,601.97 per month $890.00 Principal & Interest $595.33 Property Tax $116.64 Homeowner's Insurance


 Corporate Office - 215 S Centerville Rd. Lancaster, PA 17603
7 Old Pennell Road | MLS# PADE2120898
This townhouse located at 7 Old Pennell Road, Media, PA 19063 is currently listed for sale with an asking price of $399,900. This property was built in 1991 and has 3 bedrooms and 2 full and 1 partial baths with 1750 sq. ft. Old Pennell Road is located within the PENN-DELCO school district. Search Media real estate on www.lynseybennettrealtor.com today.